

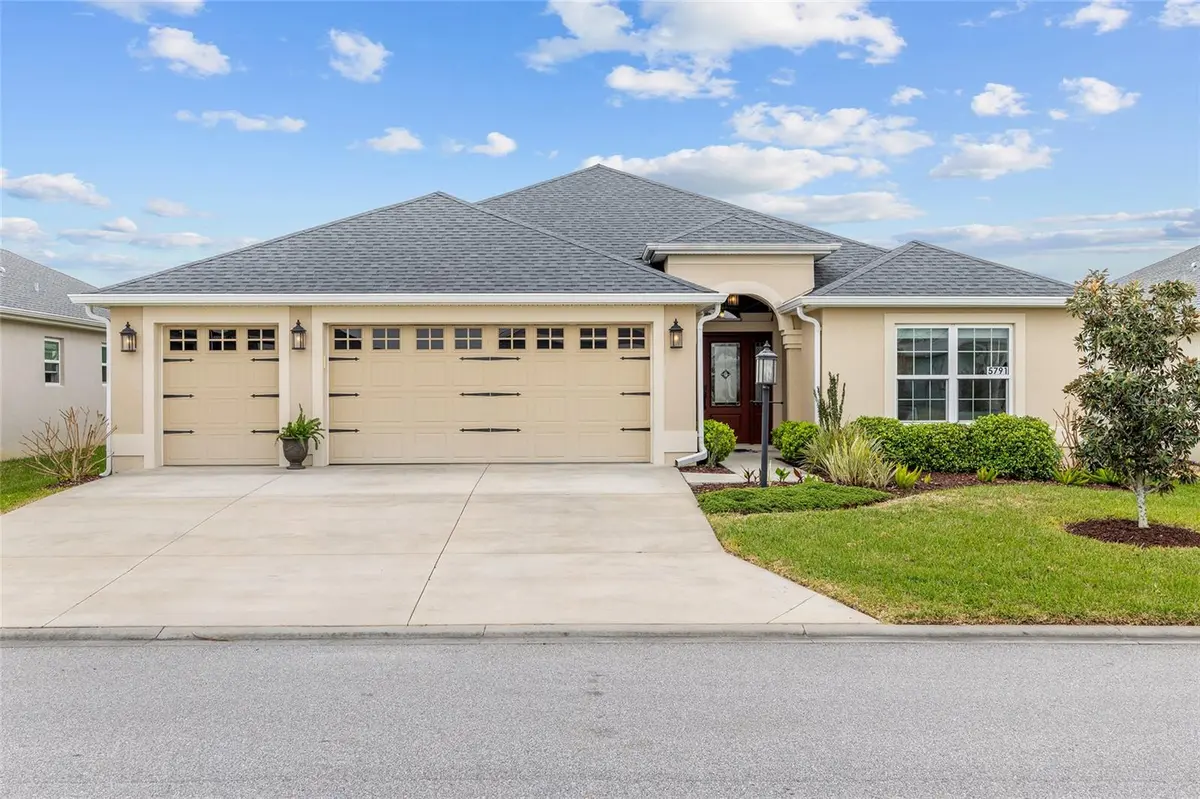
$473,000
For more information regarding the value of a property, please contact us for a free consultation.
3 Beds
3 Baths
1,905 SqFt
SOLD DATE : 10/26/2026
Key Details
Sold Price $473,000
Property Type Single Family Home
Sub Type Single Family Residence
Listing Status Sold
Purchase Type For Sale
Square Footage 1,905 sqft
Price per Sqft $248
Subdivision The Villages
MLS Listing ID G5110113
Sold Date 10/26/26
Bedrooms 3
Full Baths 3
HOA Y/N No
Annual Recurring Fee 2448.0
Year Built 2019
Annual Tax Amount $2,666
Lot Size 6,098 Sqft
Acres 0.14
Property Sub-Type Single Family Residence
Source Stellar MLS
Property Description
NEW QUARTZ COUNTERTOPS, SINKS AND FAUCETS THROUGHOUT, and FRESHLY PAINTED EXTERIOR NEW LVP THROUGHOUT THE MAIN LIVING AREA!! Located in the highly desirable VILLAGE OF LINDEN ISLE, this beautifully designed 3/3 MOSSEY OAK MODEL HAS ROOM FOR A POOL AND offers space, functionality, and a peaceful setting in one of the newest and fastest-growing areas of The Villages. Positioned on a quiet street, this village has no through traffic. This home provides a serene environment while still being incredibly convenient to everything you need. Just minutes from MAGNOLIA PLAZA SHOPPING CENTER and the EVERGLADES RECREATION CENTER, you'll enjoy easy access to dining, shopping, pickleball, resort-style pools, walking trails, and endless activities that make The Villages lifestyle so special. This location continues to grow in popularity for its newer homes, open surroundings, and proximity to exciting new amenities. Step inside and you'll find a spacious and versatile layout featuring THREE BEDROOMS AND THREE FULL BATHS, including TWO PRIVATE SUITES WITH HIGH CEILINGS, WALK-IN CLOSET, AND WALK-IN TILED SHOWER in the second suite and a tub/shower in the 3rd—perfect for guests or multi-generational living.
The kitchen is thoughtfully designed with GAS COOKING, STAINLESS STEEL APPLIANCES, PULL-OUT SHELVES, DEEP DRAWERS, A LAZYSUSAN, AND A PANTRY CABINET, making it both functional and inviting for everyday living and entertaining..
The primary suite offers a relaxing retreat with DUAL SINKS, WALK-IN CLOSET, A SEPARATE WATER CLOSET, AND A ROMAN SHOWER WITH A WINDOW FOR NATURAL LIGHT. Additional features include a LAUNDRY ROOM WITH WASHER AND DRYER, CABINETS AND UTILITY SINK, EXTRA HALL CLOSET FOR STORAGE, and a GARAGE EQUIPPED WITH NOVA WATER FILTRATION SYSTEM AND WATER SOFTENER.
Enjoy outdoor living on the SCREENED LANAI WITH ADDED CONCRETE PAD AND PRIVACY WALL, creating the perfect space to relax, entertain, or simply enjoy the Florida lifestyle year-round. This home offers the ideal combination of LOCATION, LAYOUT, AND LIFESTYLE, all in a growing area of The Villages close to shopping, recreation, and future amenities. MOVE-IN READY AND WAITING FOR YOU TO START LIVING THE VILLAGES LIFESTYLE!
Location
State FL
County Sumter
Community The Villages
Area 32163 - The Villages
Zoning RES
Interior
Interior Features Ceiling Fans(s), High Ceilings, Open Floorplan, Split Bedroom, Thermostat, Vaulted Ceiling(s), Walk-In Closet(s)
Heating Gas
Cooling Central Air
Flooring Carpet, Ceramic Tile, Luxury Vinyl
Furnishings Unfurnished
Fireplace false
Appliance Dishwasher, Disposal, Dryer, Ice Maker, Microwave, Range, Washer, Water Filtration System
Laundry Inside, Laundry Room
Exterior
Exterior Feature Rain Gutters
Parking Features Golf Cart Parking
Garage Spaces 2.0
Community Features Community Mailbox, Dog Park, Golf Carts OK, Golf, Park, Pool, Tennis Court(s)
Utilities Available Cable Available, Electricity Connected, Natural Gas Connected, Underground Utilities
View Y/N No
Water Access No
Roof Type Shingle
Attached Garage true
Exposure North
Garage true
Private Pool No
Building
Entry Level One
Foundation Slab
Lot Size Range 0 to less than 1/4
Sewer Public Sewer
Water Public
Structure Type Block,Stucco
New Construction false
Others
Senior Community Yes
Ownership Fee Simple
Monthly Total Fees $204
Acceptable Financing Cash, Conventional, FHA, Other, VA Loan
Listing Terms Cash, Conventional, FHA, Other, VA Loan
Special Listing Condition None
Read Less Info
Want to know what your home might be worth? Contact us for a FREE valuation!

Our team is ready to help you sell your home for the highest possible price ASAP

© 2026 My Florida Regional MLS DBA Stellar MLS. All Rights Reserved.
Bought with Jeff Garthwait LPT REALTY, LLC
NEARBY SCHOOLS & BUSINESSES

Find out why customers are choosing LPT Realty to meet their real estate needs