

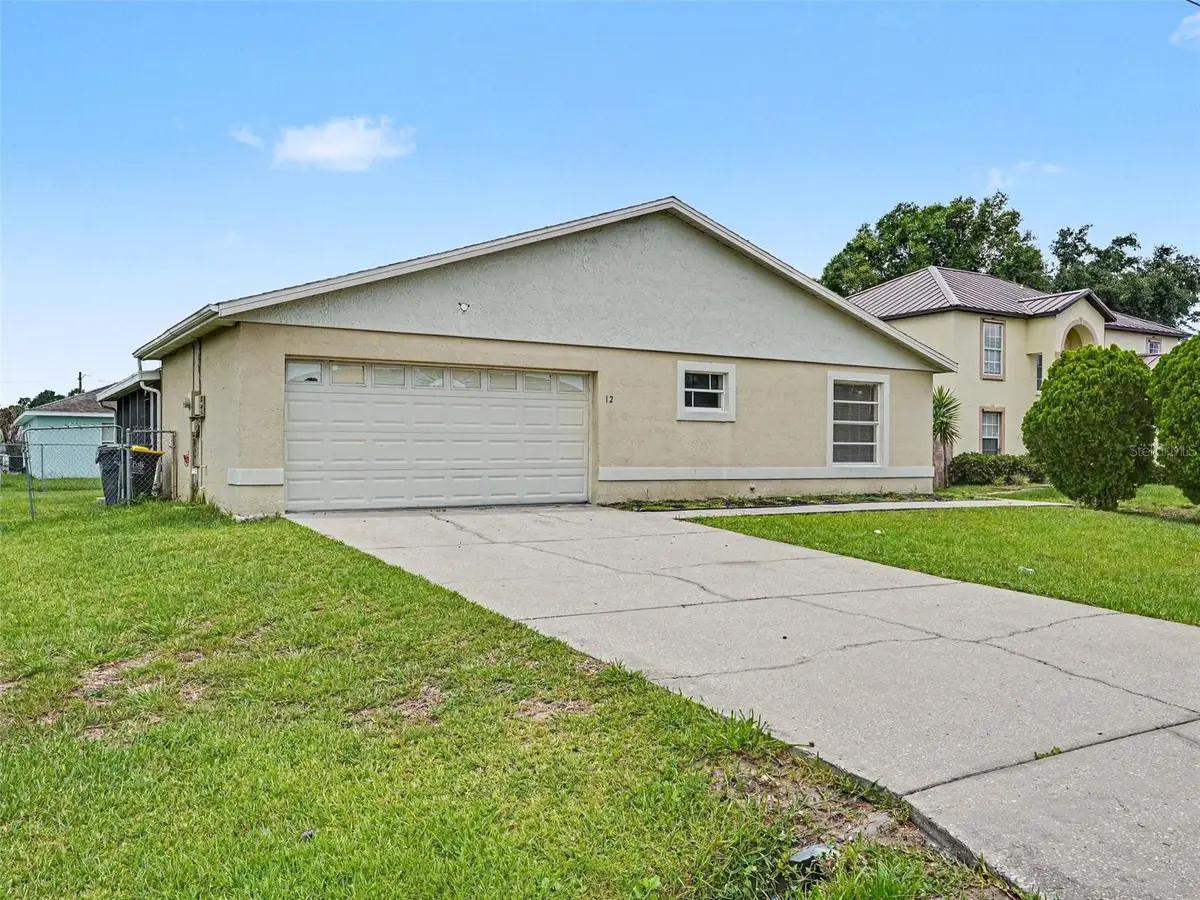
$204,900
For more information regarding the value of a property, please contact us for a free consultation.
3 Beds
2 Baths
1,055 SqFt
SOLD DATE : 10/23/2026
Key Details
Sold Price $204,900
Property Type Single Family Home
Sub Type Single Family Residence
Listing Status Sold
Purchase Type For Sale
Square Footage 1,055 sqft
Price per Sqft $194
Subdivision Poinciana Nbrhd 04 Village 07
MLS Listing ID O6418012
Sold Date 10/23/26
Bedrooms 3
Full Baths 2
HOA Fees $100/mo
HOA Y/N Yes
Annual Recurring Fee 1200.0
Year Built 1993
Annual Tax Amount $2,893
Lot Size 6,969 Sqft
Acres 0.16
Lot Dimensions 70x100x70x100
Property Sub-Type Single Family Residence
Source Stellar MLS
Property Description
This exceptional 3-bedroom, 2-bathroom single-story home offers a wonderfully fluid layout packed with modern upgrades and the ultimate convenience of stair-free living. The heart of the home showcases a beautifully updated kitchen fully equipped with a sleek suite of stainless-steel appliances, creating an elegant and highly efficient hub for all your culinary needs. Designed with everyday practicality in mind, the open interior is anchored by durable, easy-to-clean tile flooring that flows seamlessly throughout the high-traffic areas. The living space transitions beautifully to the outdoors, where a fantastic covered patio overlooks a spacious backyard, creating the perfect shaded retreat for outdoor dining, relaxation, pets, or weekend barbecues. Complete with an attached 2-car garage providing secure parking and extensive extra utility storage, this home is thoughtfully optimized for a comfortable and low-maintenance lifestyle.
Location
State FL
County Polk
Community Poinciana Nbrhd 04 Village 07
Area 34759 - Kissimmee / Poinciana
Interior
Interior Features Ceiling Fans(s), Dry Bar, Solid Wood Cabinets
Heating Central
Cooling Central Air
Flooring Tile
Furnishings Unfurnished
Fireplace false
Appliance Convection Oven, Ice Maker, Microwave, Range, Refrigerator
Laundry Laundry Room
Exterior
Exterior Feature Awning(s), Lighting, Shade Shutter(s)
Garage Spaces 2.0
Utilities Available Underground Utilities
View Y/N No
Water Access No
View City
Roof Type Shingle
Porch Patio, Porch
Attached Garage true
Exposure North
Garage true
Private Pool No
Building
Entry Level One
Foundation Slab
Lot Size Range 0 to less than 1/4
Sewer Public Sewer
Water Public
Architectural Style Traditional
Structure Type Concrete,Stucco
New Construction false
Schools
Elementary Schools Laurel Elementary
Middle Schools Lake Marion Creek Middle
High Schools Haines City Senior High
Others
Pets Allowed Yes
Senior Community No
Ownership Fee Simple
Monthly Total Fees $100
Acceptable Financing Cash, Conventional, FHA, VA Loan
Membership Fee Required Required
Listing Terms Cash, Conventional, FHA, VA Loan
Special Listing Condition None
Read Less Info
Want to know what your home might be worth? Contact us for a FREE valuation!

Our team is ready to help you sell your home for the highest possible price ASAP

© 2026 My Florida Regional MLS DBA Stellar MLS. All Rights Reserved.
Bought with Trish Nguyen LPT REALTY, LLC
NEARBY SCHOOLS & BUSINESSES

Find out why customers are choosing LPT Realty to meet their real estate needs