

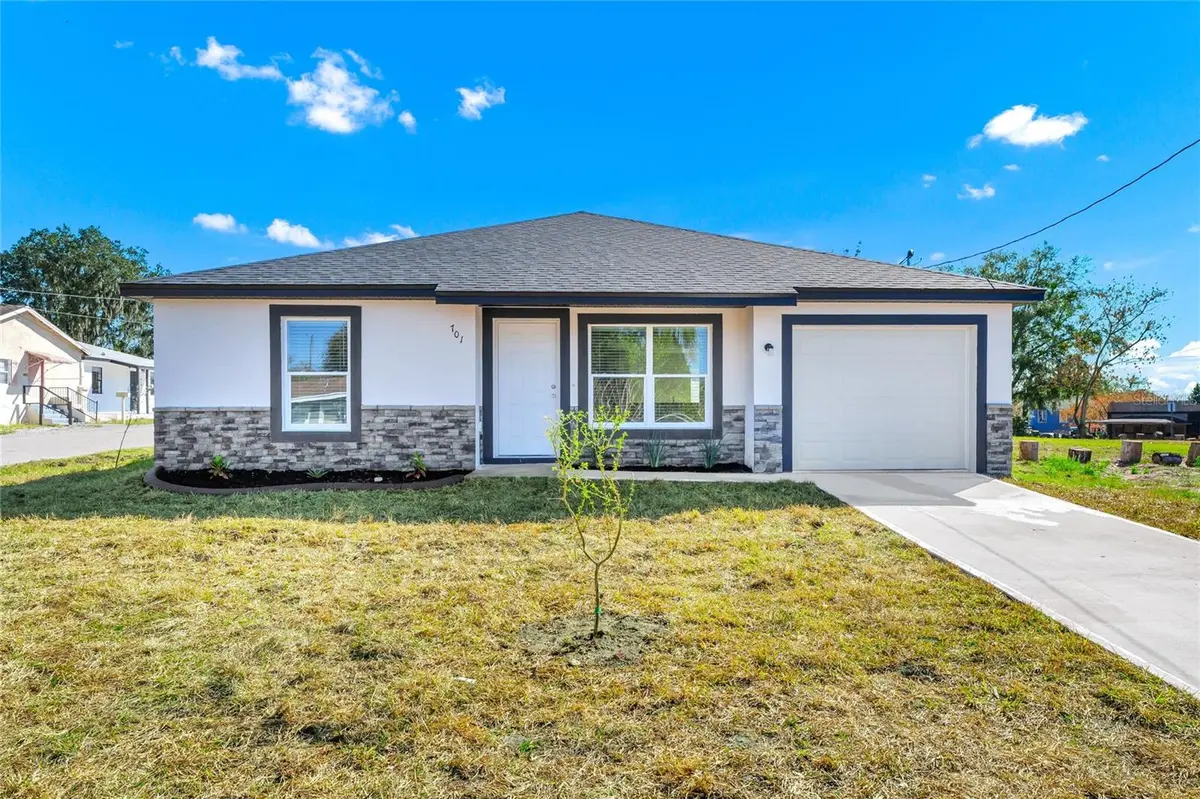
$254,000
For more information regarding the value of a property, please contact us for a free consultation.
3 Beds
2 Baths
1,435 SqFt
SOLD DATE : 06/26/2026
Key Details
Sold Price $254,000
Property Type Single Family Home
Sub Type Single Family Residence
Listing Status Sold
Purchase Type For Sale
Square Footage 1,435 sqft
Price per Sqft $177
Subdivision Stones Resub Haines City
MLS Listing ID O6385678
Sold Date 06/26/26
Bedrooms 3
Full Baths 2
Construction Status Completed
HOA Y/N No
Year Built 2026
Annual Tax Amount $399
Lot Size 4,356 Sqft
Acres 0.1
Property Sub-Type Single Family Residence
Source Stellar MLS
Property Description
Welcome to this beautifully designed new construction home offering the perfect blend of modern style and everyday comfort. From the moment you step inside, you'll appreciate the bright, open layout ideal for both relaxing and entertaining.
The heart of the home is a stylish kitchen featuring granite countertops, modern cabinetry, and upgraded finishes that create a clean, contemporary feel. The seamless flow between the kitchen, dining, and living areas provides the perfect space for gatherings while maintaining a warm, inviting atmosphere.
Thoughtfully built with attention to detail, this move-in-ready home offers upgraded features throughout, giving you the benefits of new construction without the worry of immediate updates or renovations.
Located in the growing community of Haines City, you'll enjoy convenient access to shopping, dining, schools, and major roadways, all while being tucked into a welcoming neighborhood setting. Whether you're a first-time buyer or searching for a newly built home with modern finishes, this is an exceptional opportunity to own something truly new. Some photos have been virtually staged for illustrative purposes. Construction is complete, and the Certificate of Occupancy (CO) has been issued!
Location
State FL
County Polk
Community Stones Resub Haines City
Area 33844 - Haines City/Grenelefe
Zoning RM
Interior
Interior Features Living Room/Dining Room Combo, Open Floorplan
Heating Electric
Cooling Central Air
Flooring Ceramic Tile
Furnishings Unfurnished
Fireplace false
Appliance Dishwasher, Electric Water Heater, Range, Refrigerator
Laundry Laundry Closet
Exterior
Exterior Feature Lighting
Garage Spaces 1.0
Utilities Available Electricity Available
View Y/N No
Water Access No
Roof Type Shingle
Attached Garage true
Exposure West
Garage true
Private Pool No
Building
Entry Level One
Foundation Slab
Lot Size Range 0 to less than 1/4
Sewer Public Sewer
Water Public
Structure Type Block
New Construction true
Construction Status Completed
Others
Pets Allowed Yes
Senior Community No
Ownership Fee Simple
Acceptable Financing Cash, Conventional, FHA, VA Loan
Listing Terms Cash, Conventional, FHA, VA Loan
Special Listing Condition None
Read Less Info
Want to know what your home might be worth? Contact us for a FREE valuation!

Our team is ready to help you sell your home for the highest possible price ASAP

© 2026 My Florida Regional MLS DBA Stellar MLS. All Rights Reserved.
Bought with Santiago Brito LPT REALTY, LLC
NEARBY SCHOOLS & BUSINESSES

Find out why customers are choosing LPT Realty to meet their real estate needs