

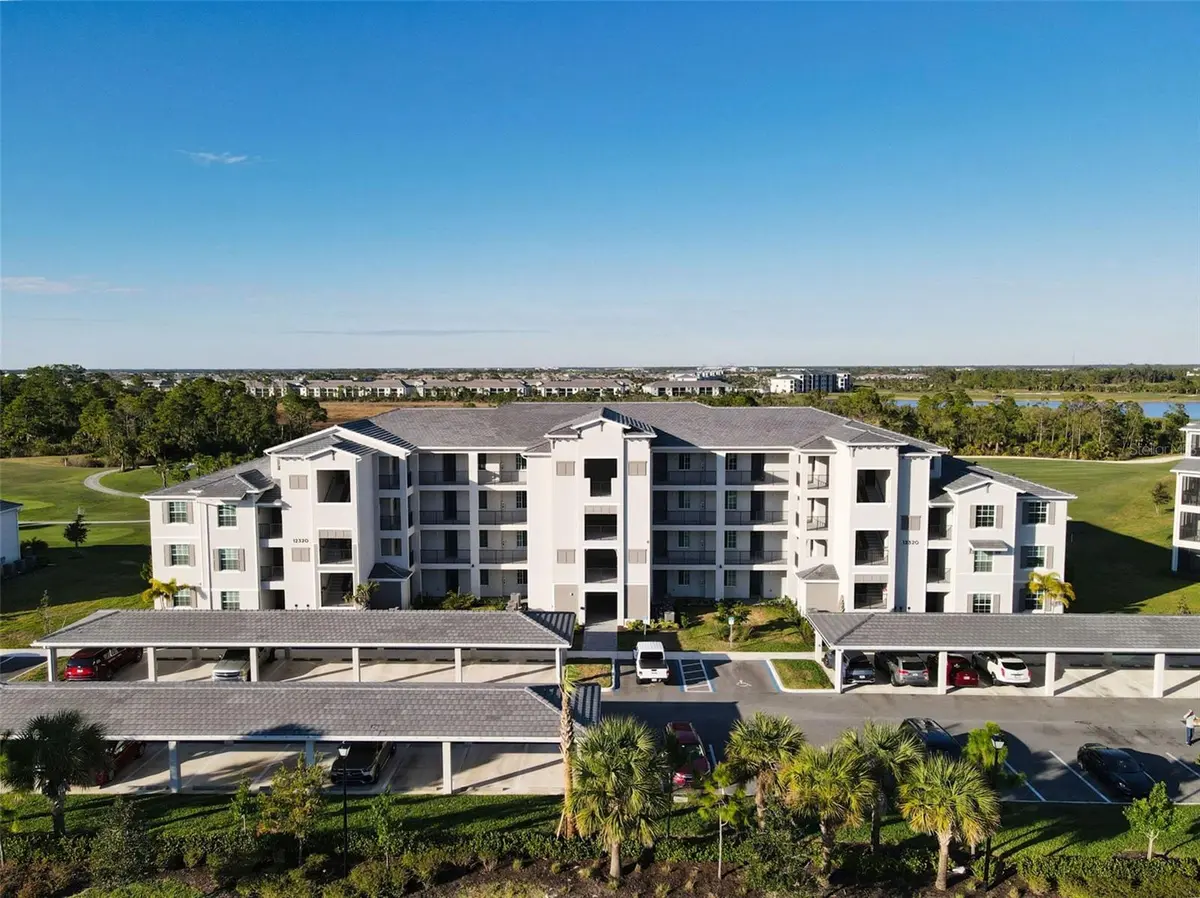
$275,000
For more information regarding the value of a property, please contact us for a free consultation.
2 Beds
2 Baths
1,149 SqFt
SOLD DATE : 04/02/2026
Key Details
Sold Price $275,000
Property Type Condo
Sub Type Condominium
Listing Status Sold
Purchase Type For Sale
Square Footage 1,149 sqft
Price per Sqft $239
Subdivision Terrace Ii At Wellen Park
MLS Listing ID A4679948
Sold Date 04/02/26
Bedrooms 2
Full Baths 2
Condo Fees $1,289
HOA Fees $567/qua
HOA Y/N Yes
Annual Recurring Fee 11964.0
Year Built 2024
Annual Tax Amount $6,127
Lot Size 2.790 Acres
Acres 2.79
Property Sub-Type Condominium
Source Stellar MLS
Property Description
Located within the thoughtfully designed Wellen Park Golf and Country Club community, this GOLF DEEDED 2 bedroom and 2 bathroom condo, offers a refined condominium residence that balances modern design with low-maintenance living. Positioned on an upper floor, it has BEAUTIFUL VIEWS of the golf course. The unit also benefits from enhanced privacy and natural light, creating a bright and inviting interior.
The open-concept floor plan is well suited for condominium living, with living and dining areas flowing seamlessly into the kitchen. Neutral finishes and clean architectural lines provide a cohesive and timeless aesthetic. The kitchen features contemporary cabinetry, generous counter space, and efficient workspace, accommodating both everyday use and casual entertaining.
The main living area opens to a private outdoor space through sliding glass doors, extending the interior footprint and offering a comfortable setting for relaxation. Windows throughout the unit contribute to an airy feel while framing views of the surrounding community.
The primary suite is designed for comfort and functionality, featuring ample closet storage and an en-suite bath with quality finishes. Additional sleeping and flex spaces are thoughtfully proportioned, allowing for guest accommodations or a home office. Bathrooms reflect a consistent design palette, contributing to the residence's overall sense of cohesion.
This condominium offers the convenience of maintenance-friendly ownership within a master-planned setting. Residents enjoy proximity to Wellen Park's retail, dining, recreational paths, and community amenities, all integrated into the surrounding neighborhood. The location provides straightforward access to Venice beaches, downtown Venice, and major roadways.
Whether intended for full-time occupancy or seasonal use, Unit 302 at 12320 Wellen Golf Street presents an opportunity to own a well-appointed condominium in a carefully planned community known for its connectivity and design. The residence delivers a practical layout, modern finishes, and an appealing setting that supports a variety of living needs.
Location
State FL
County Sarasota
Community Terrace Ii At Wellen Park
Area 34293 - Venice
Zoning V
Interior
Interior Features Ceiling Fans(s), Eat-in Kitchen, Kitchen/Family Room Combo, Living Room/Dining Room Combo, Open Floorplan, Primary Bedroom Main Floor, Solid Surface Counters, Solid Wood Cabinets, Split Bedroom, Stone Counters, Thermostat, Walk-In Closet(s)
Heating Central, Electric
Cooling Central Air
Flooring Carpet, Tile
Furnishings Unfurnished
Fireplace false
Appliance Dishwasher, Dryer, Microwave, Range, Refrigerator, Washer
Laundry Inside, Laundry Closet
Exterior
Exterior Feature Balcony, Rain Gutters, Sidewalk, Sliding Doors
Community Features Buyer Approval Required, Clubhouse, Community Mailbox, Deed Restrictions, Dog Park, Fitness Center, Golf, Park, Playground, Pool, Restaurant, Sidewalks, Special Community Restrictions, Tennis Court(s)
Utilities Available BB/HS Internet Available, Cable Available, Electricity Connected, Public, Sewer Connected, Underground Utilities, Water Connected
Amenities Available Clubhouse, Fitness Center, Golf Course, Park, Pickleball Court(s), Playground, Pool, Recreation Facilities, Security, Spa/Hot Tub, Tennis Court(s)
View Y/N No
Water Access No
View Golf Course, Trees/Woods
Roof Type Tile
Porch Covered, Patio, Screened
Exposure Southeast
Garage false
Private Pool No
Building
Lot Description City Limits, On Golf Course, Sidewalk, Paved
Story 1
Entry Level One
Foundation Slab
Lot Size Range 2 to less than 5
Sewer Public Sewer
Water Public
Architectural Style Florida
Unit Floor 1
Structure Type Stucco
New Construction false
Schools
Elementary Schools Taylor Ranch Elementary
Middle Schools Venice Area Middle
Others
Pets Allowed Breed Restrictions, Cats OK, Dogs OK, Number Limit, Yes
HOA Fee Include Pool,Maintenance Grounds,Management,Pest Control
Senior Community No
Ownership Condominium
Monthly Total Fees $997
Acceptable Financing Cash, Conventional, FHA, VA Loan
Membership Fee Required Required
Listing Terms Cash, Conventional, FHA, VA Loan
Num of Pet 3
Special Listing Condition None
Read Less Info
Want to know what your home might be worth? Contact us for a FREE valuation!

Our team is ready to help you sell your home for the highest possible price ASAP

© 2026 My Florida Regional MLS DBA Stellar MLS. All Rights Reserved.
Bought with Niall Phelan LPT REALTY, LLC
NEARBY SCHOOLS & BUSINESSES

Find out why customers are choosing LPT Realty to meet their real estate needs