

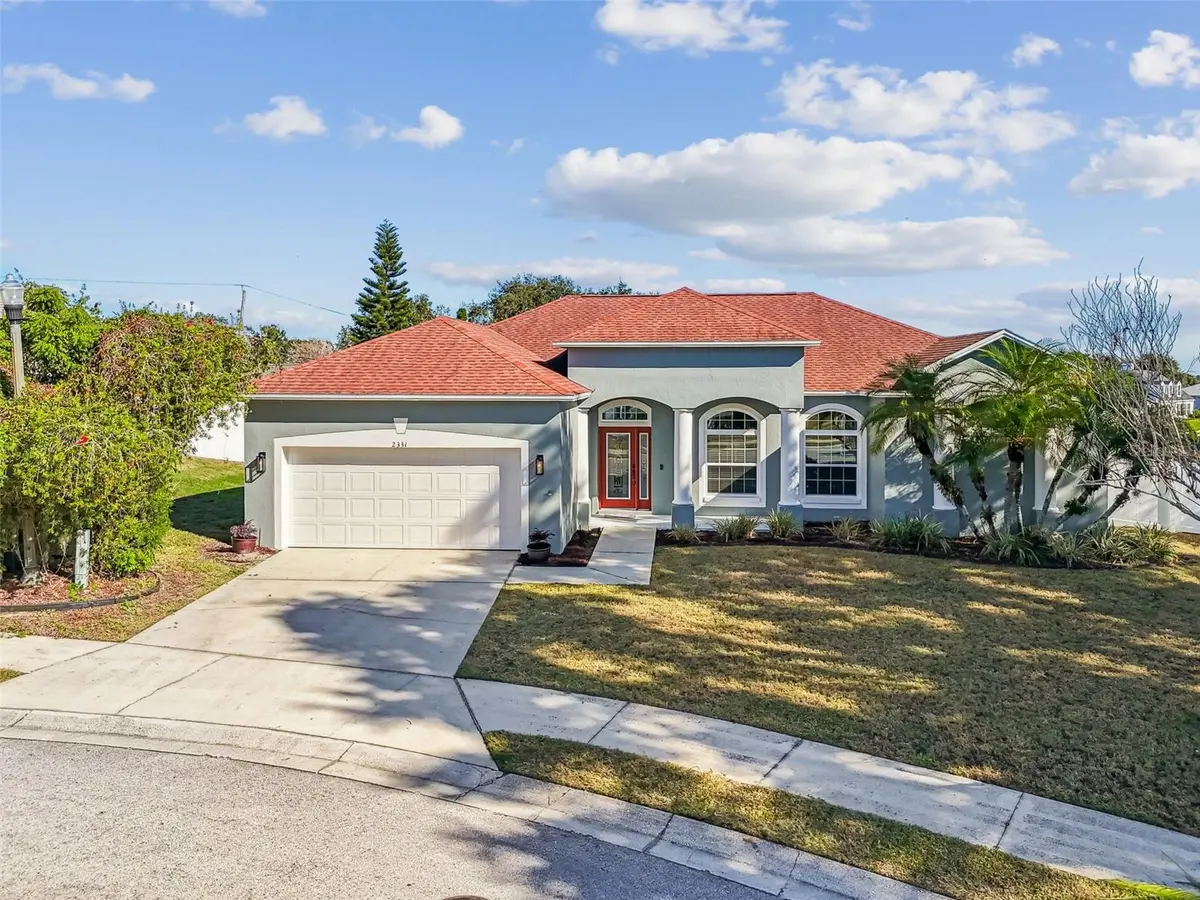
$501,000
For more information regarding the value of a property, please contact us for a free consultation.
4 Beds
2 Baths
2,253 SqFt
SOLD DATE : 03/16/2026
Key Details
Sold Price $501,000
Property Type Single Family Home
Sub Type Single Family Residence
Listing Status Sold
Purchase Type For Sale
Square Footage 2,253 sqft
Price per Sqft $222
Subdivision Magnolia Chase
MLS Listing ID L4957855
Sold Date 03/16/26
Bedrooms 4
Full Baths 2
Construction Status Completed
HOA Fees $41/ann
HOA Y/N Yes
Annual Recurring Fee 500.0
Year Built 2002
Annual Tax Amount $3,204
Lot Size 0.290 Acres
Acres 0.29
Property Sub-Type Single Family Residence
Source Stellar MLS
Property Description
Welcome to 2331 Chesterfield Circle, an exceptional 4-bedroom, 2-bath pool home located in the highly desirable gated community of Magnolia Chase in South Lakeland. This beautifully updated 2,253 sq. ft. residence features a spacious open floor plan with formal living and dining rooms, elegant AcquaGard wood-based flooring throughout, and a remodeled kitchen with white shaker cabinetry, stunning quartz countertops, workstation sink, stainless steel appliances, and a French door refrigerator. Both bathrooms have been tastefully updated, and the large backyard offers privacy with vinyl fencing and a screened-in pool and patio area perfect for entertaining. Additional upgrades include a 2018 roof, brand-new A/C system in 2024, all new windows and doors in 2025, a water softener, and wiring for a whole-home generator. Ideally situated near top-rated George Jenkins High School, popular shopping and dining, and just steps from the 551-acre Lakeland Highlands Scrub preserve with walking trails and natural Florida beauty, this home is move-in ready and waiting for you. Homes in Magnolia Chase are rare—schedule your private showing today before it's gone!
Location
State FL
County Polk
Community Magnolia Chase
Area 33813 - Lakeland
Rooms
Other Rooms Attic, Family Room, Formal Dining Room Separate, Formal Living Room Separate, Inside Utility
Interior
Interior Features Cathedral Ceiling(s), Ceiling Fans(s), Crown Molding, High Ceilings, Open Floorplan, Solid Surface Counters, Solid Wood Cabinets, Split Bedroom, Thermostat, Walk-In Closet(s)
Heating Central, Electric
Cooling Central Air
Flooring Other
Furnishings Unfurnished
Fireplace false
Appliance Dishwasher, Disposal, Electric Water Heater, Ice Maker, Microwave, Range, Refrigerator, Water Softener
Laundry Laundry Room
Exterior
Exterior Feature French Doors, Shade Shutter(s), Sidewalk
Parking Features Garage Faces Rear
Garage Spaces 2.0
Fence Fenced, Vinyl
Pool Gunite, In Ground, Lighting, Pool Sweep, Screen Enclosure, Self Cleaning
Community Features Street Lights
Utilities Available Cable Connected, Electricity Connected, Public, Sewer Connected
Amenities Available Gated
View Y/N No
Water Access No
Roof Type Shingle
Porch Rear Porch, Screened
Attached Garage true
Exposure South
Garage true
Private Pool Yes
Building
Lot Description In County, Irregular Lot, Landscaped, Sidewalk, Paved, Private
Entry Level One
Foundation Slab
Lot Size Range 1/4 to less than 1/2
Sewer Public Sewer
Water Public
Structure Type Block,Stucco
New Construction false
Construction Status Completed
Schools
Elementary Schools Scott Lake Elem
Middle Schools Lakeland Highlands Middl
High Schools George Jenkins High
Others
Pets Allowed Yes
HOA Fee Include Common Area Taxes,Insurance,Management
Senior Community No
Ownership Fee Simple
Monthly Total Fees $41
Acceptable Financing Cash, Conventional, FHA, USDA Loan, VA Loan
Membership Fee Required Required
Listing Terms Cash, Conventional, FHA, USDA Loan, VA Loan
Special Listing Condition None
Read Less Info
Want to know what your home might be worth? Contact us for a FREE valuation!

Our team is ready to help you sell your home for the highest possible price ASAP

© 2026 My Florida Regional MLS DBA Stellar MLS. All Rights Reserved.
Bought with Selena Perez LPT REALTY, LLC
NEARBY SCHOOLS & BUSINESSES

Find out why customers are choosing LPT Realty to meet their real estate needs