

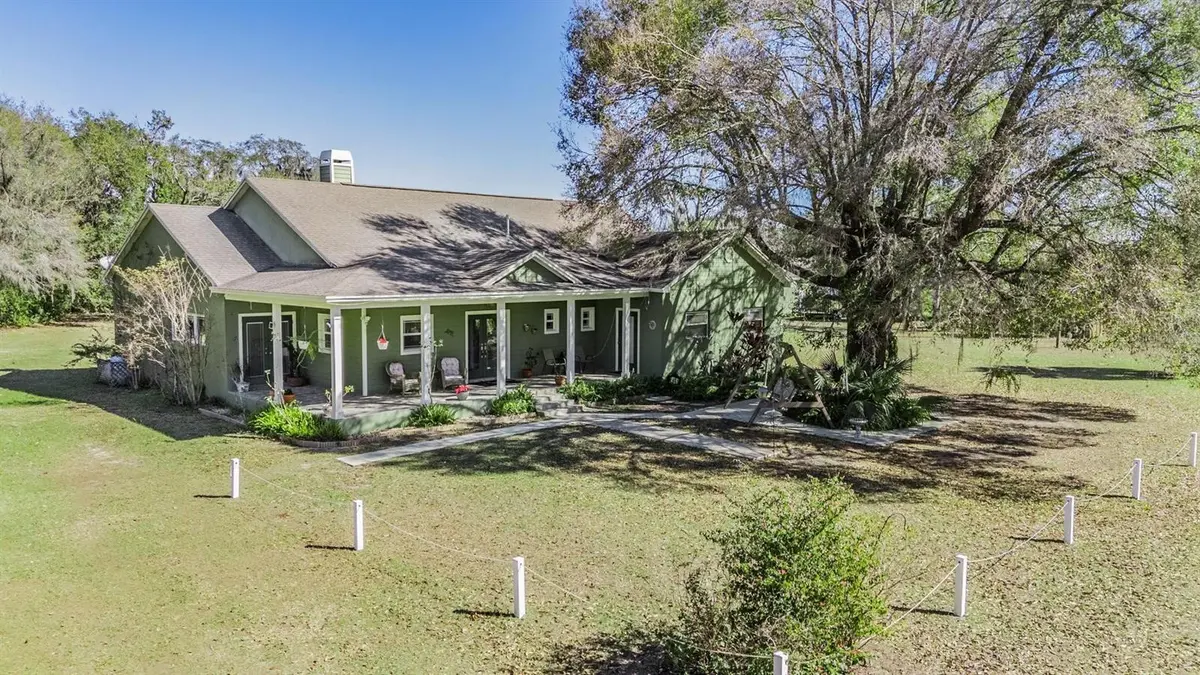
$755,000
For more information regarding the value of a property, please contact us for a free consultation.
4 Beds
3 Baths
2,770 SqFt
SOLD DATE : 03/10/2026
Key Details
Sold Price $755,000
Property Type Single Family Home
Sub Type Single Family Residence
Listing Status Sold
Purchase Type For Sale
Square Footage 2,770 sqft
Price per Sqft $272
Subdivision Ehren Acres
MLS Listing ID TB8470012
Sold Date 03/10/26
Bedrooms 4
Full Baths 3
HOA Y/N No
Year Built 2006
Annual Tax Amount $4,086
Lot Size 2.990 Acres
Acres 2.99
Property Sub-Type Single Family Residence
Source Stellar MLS
Property Description
Custom built 4-bedroom, 3-bath pool home with two kitchens, situated on a private 3 acres in Land O' Lakes. Tucked away in a secluded off-road setting and surrounded by mature oak trees, this custom-built residence offers exceptional privacy, multi-generational flexibility, and true Florida indoor-outdoor living. With expansive living spaces and a caged 14' x 30' saltwater pool, the layout is ideal for families, in-laws, guests, or rental potential.
The main living area features high peaked ceilings, wood floors, and a gas fireplace, with glass doors opening to both the covered wrap-around front porch and the large covered back porch with pavers. The stunning KraftMaid kitchen includes granite countertops, lighted corner cabinets, and a floor-to-ceiling pantry, along with a breakfast nook granite counter top, with under-cabinet storage, and a double sink. A full bathroom with shower is located off the foyer, along with an office, nursery, or guest room that connects to the master suite.
The master suite offers private access to both front and back porches, a walk-in closet, large windows, and a master bath with a glass-enclosed tiled shower, dual vanities, and a pool-access door with enclosed blinds.
The east side of the home provides a separate living quarters, perfect for an in-law suite or rental. This space includes a 22' x 20' living area, a full second kitchen with KraftMaid cabinets, granite countertops, and all appliances, two bedrooms with walk-in closets, and a large bathroom with an oversized tub and double-sink vanity. The area can be accessed directly from the foyer hall or the main kitchen. A shared utility room with shelving, washer, and dryer is accessible from both sides of the home.
Outdoor living is highlighted by a covered, tiled wrap-around front porch connecting the master suite and apartment entry, along with a northeast rear porch featuring brick pavers surrounding the caged pool. Enjoy beautiful sunsets over the retention pond to the west, peaceful sunrises from the east, and maximum privacy with mature oaks and open fields behind the property.
Additional property features include, BRAND NEW ROOF at closing, double-paned windows throughout, two Carrier A/C units with Nest thermostats, and an 840 sq. ft. shed with electric and water, multiple rooms, shelving, and storage for shutters. A dedicated room is available for a golf cart or sport vehicle. The property also offers two rows of telephone-pole trellises with irrigation for grapes, blackberries, and more. There is a half-court basketball slab or future Tiki hut site, well water, and electric service by Withlacoochee Electric.
Conveniently located just 3 minutes to US-41, 20 minutes to I-75, and 23 minutes to I-275.
Location
State FL
County Pasco
Community Ehren Acres
Area 34639 - Land O Lakes
Zoning AR
Rooms
Other Rooms Bonus Room, Den/Library/Office, Family Room, Formal Dining Room Separate, Interior In-Law Suite w/Private Entry
Interior
Interior Features Built-in Features, Ceiling Fans(s), Crown Molding, Eat-in Kitchen, High Ceilings, Kitchen/Family Room Combo, Living Room/Dining Room Combo, Open Floorplan, Primary Bedroom Main Floor, Solid Wood Cabinets, Split Bedroom, Stone Counters, Vaulted Ceiling(s), Walk-In Closet(s)
Heating Central
Cooling Central Air
Flooring Tile, Vinyl, Wood
Fireplaces Type Living Room, Wood Burning
Furnishings Negotiable
Fireplace true
Appliance Dishwasher, Disposal, Dryer, Microwave, Range, Range Hood, Refrigerator, Washer
Laundry Inside, Laundry Room
Exterior
Exterior Feature Basketball Court, Hurricane Shutters, Lighting, Private Mailbox, Private Yard, Rain Gutters, Sidewalk, Sliding Doors, Storage
Parking Features Boat, Golf Cart Garage, Golf Cart Parking, Oversized, RV Access/Parking, Workshop in Garage
Fence Cross Fenced, Fenced, Wood
Pool Auto Cleaner, In Ground, Pool Sweep, Salt Water, Screen Enclosure
Utilities Available BB/HS Internet Available, Cable Available, Electricity Available, Phone Available, Sewer Available, Water Available
View Y/N Yes
Water Access No
View Pool, Trees/Woods, Water
Roof Type Shingle
Porch Covered, Deck, Front Porch, Rear Porch, Screened, Side Porch, Wrap Around
Attached Garage false
Exposure West
Garage false
Private Pool Yes
Building
Lot Description Cleared, Landscaped, Level, Oversized Lot, Private, Sidewalk, Paved
Story 1
Entry Level One
Foundation Slab
Lot Size Range 2 to less than 5
Sewer Septic Tank
Water Well
Architectural Style Custom
Structure Type Block,Concrete,Stucco
New Construction false
Schools
Elementary Schools Pine View Elementary-Po
Middle Schools Charles S. Rushe Middle-Po
High Schools Land O' Lakes High-Po
Others
Pets Allowed Yes
Senior Community No
Ownership Fee Simple
Acceptable Financing Cash, Conventional, VA Loan
Listing Terms Cash, Conventional, VA Loan
Special Listing Condition None
Read Less Info
Want to know what your home might be worth? Contact us for a FREE valuation!

Our team is ready to help you sell your home for the highest possible price ASAP

© 2026 My Florida Regional MLS DBA Stellar MLS. All Rights Reserved.
Bought with Carl Aarons LPT REALTY, LLC
NEARBY SCHOOLS & BUSINESSES

Find out why customers are choosing LPT Realty to meet their real estate needs