

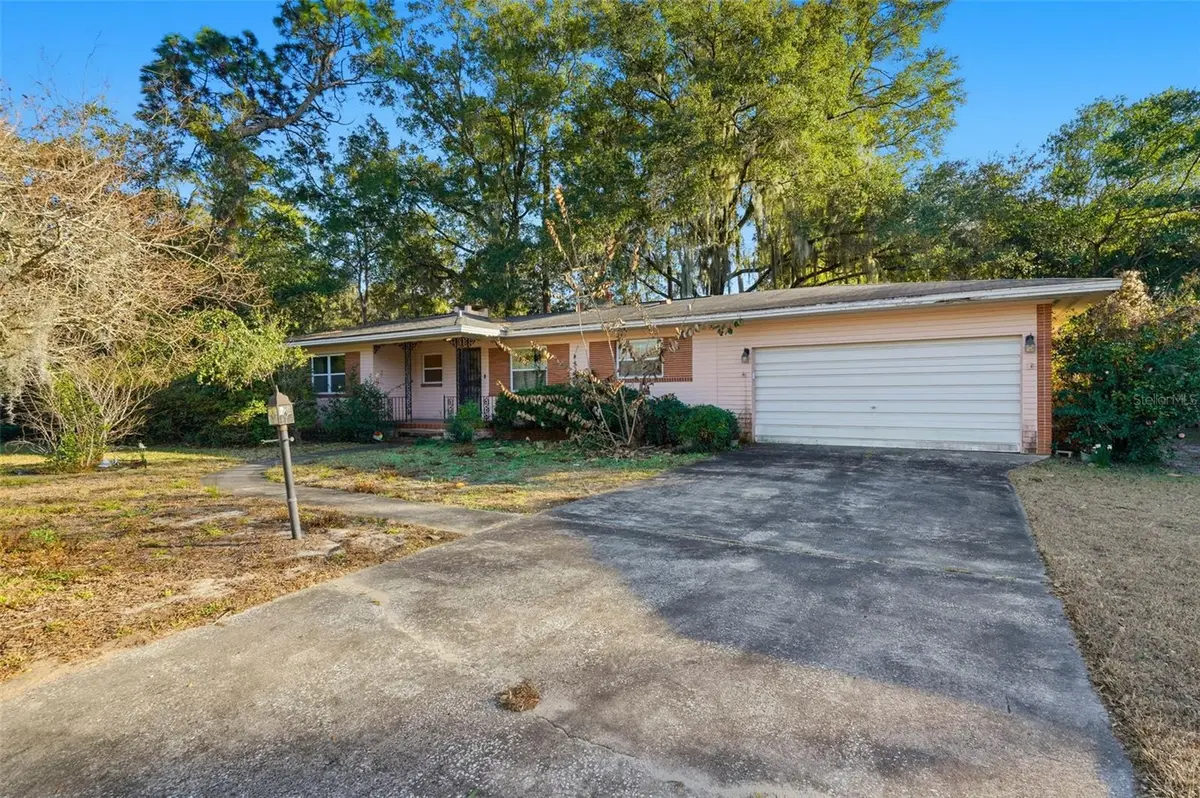
$267,600
For more information regarding the value of a property, please contact us for a free consultation.
3 Beds
2 Baths
1,851 SqFt
SOLD DATE : 03/06/2026
Key Details
Sold Price $267,600
Property Type Single Family Home
Sub Type Single Family Residence
Listing Status Sold
Purchase Type For Sale
Square Footage 1,851 sqft
Price per Sqft $144
Subdivision Hillside Rep
MLS Listing ID GC536998
Sold Date 03/06/26
Bedrooms 3
Full Baths 2
Construction Status Completed
HOA Y/N No
Year Built 1959
Annual Tax Amount $5,650
Lot Size 0.330 Acres
Acres 0.33
Property Sub-Type Single Family Residence
Source Stellar MLS
Property Description
Price Improvement! Take advantage of this new competitive price for this amazing property. Don't miss out on this incredible opportunity!
Step into a home where character, comfort, and charm collide in the most effortless way. Welcome to 1643 NW 16th Avenue—a mid-century, single-story brick beauty that's brimming with potential and poised to make your real estate dreams a reality.
From the moment you pull into the driveway, you're greeted by mature landscaping and an oversized 0.33-acre lot that whispers, “You're home.” The block and brick construction is not just classic—it's timeless, with a curb appeal that gives a confident nod to its 1959 roots while inviting you to imagine the future you'll build inside. And yes, it's got that quintessential ranch-style vibe—low, sprawling, grounded—just waiting for someone with vision.
Step inside and you'll find nearly 1,900 square feet of possibilities. The layout is smart and intuitive, featuring three spacious bedrooms, two full bathrooms, and the kind of cozy, functional flow that lets you actually *live* in every square inch. From the family room with an electric fireplace that warms up the space with just the right touch of ambiance, to the bonus flex space perfect for a home office, reading nook, or creative studio—this home adapts to your lifestyle, not the other way around.
The kitchen has a casual, eat-in design that flows into an open living/dining room combo—an entertainer's dream. Want a cozy dinner for two? You've got it. Throwing a lively brunch with friends? This home rises to the occasion. And just beyond the sliding doors, the screened rear porch offers that quintessential indoor-outdoor Florida lifestyle. Picture a quiet morning coffee with birdsong, or an evening glass of wine while the day winds down.
Flooring throughout is a unique blend of carpet, laminate, and original terrazzo—hello vintage cool—and every window is double-pane for energy efficiency and peace of mind. The home is fully connected to public utilities including sewer, water, natural gas, and high-speed internet. Translation? You get the charm of an older home without compromising modern convenience.
Need storage? You'll love the attached two-car garage with laundry hookups right where you want them. The fenced-in backyard is ready for furry friends, weekend BBQs, or a future pool if you're feeling ambitious. And don't miss the exterior dog run—perfect for pet owners who want to give their pups the run of the place without sacrificing lawn space.
Sitting on a paved street with public road access and no HOA, there's nothing holding you back from making this home entirely your own. Whether you're a first-time buyer, investor, or someone looking for a blank canvas with solid bones, 1643 NW 16th Avenue is the kind of property that rewards imagination and loves a little attention.
This is a home with soul. With stories in its walls. And it's waiting for someone like you to write the next chapter.
Location
State FL
County Alachua
Community Hillside Rep
Area 32605 - Gainesville
Zoning RSF1
Rooms
Other Rooms Den/Library/Office, Family Room
Interior
Interior Features Eat-in Kitchen, Living Room/Dining Room Combo, Thermostat
Heating Central, Heat Pump
Cooling Central Air
Flooring Carpet, Laminate, Terrazzo
Fireplaces Type Electric, Family Room
Furnishings Unfurnished
Fireplace true
Appliance Dishwasher, Microwave, Range, Refrigerator
Laundry Electric Dryer Hookup, In Garage, Washer Hookup
Exterior
Exterior Feature Dog Run, Sliding Doors
Garage Spaces 2.0
Fence Chain Link
Utilities Available BB/HS Internet Available, Cable Available, Electricity Connected, Natural Gas Connected, Phone Available, Sewer Connected, Water Connected
View Y/N No
Water Access No
Roof Type Shingle
Porch Rear Porch, Screened
Attached Garage true
Exposure North
Garage true
Private Pool No
Building
Lot Description City Limits, Oversized Lot, Paved
Entry Level One
Foundation Block, Crawlspace
Lot Size Range 1/4 to less than 1/2
Sewer Public Sewer
Water Public
Architectural Style Other, Ranch
Structure Type Block,Brick
New Construction false
Construction Status Completed
Schools
Elementary Schools Carolyn Beatrice Parker Elementary
Middle Schools Westwood Middle School-Al
High Schools Gainesville High School-Al
Others
Pets Allowed Yes
Senior Community No
Ownership Fee Simple
Acceptable Financing Cash, Conventional
Listing Terms Cash, Conventional
Special Listing Condition None
Read Less Info
Want to know what your home might be worth? Contact us for a FREE valuation!

Our team is ready to help you sell your home for the highest possible price ASAP

© 2026 My Florida Regional MLS DBA Stellar MLS. All Rights Reserved.
Bought with Michelle Hazen SAGE REAL ESTATE
NEARBY SCHOOLS & BUSINESSES

Find out why customers are choosing LPT Realty to meet their real estate needs