

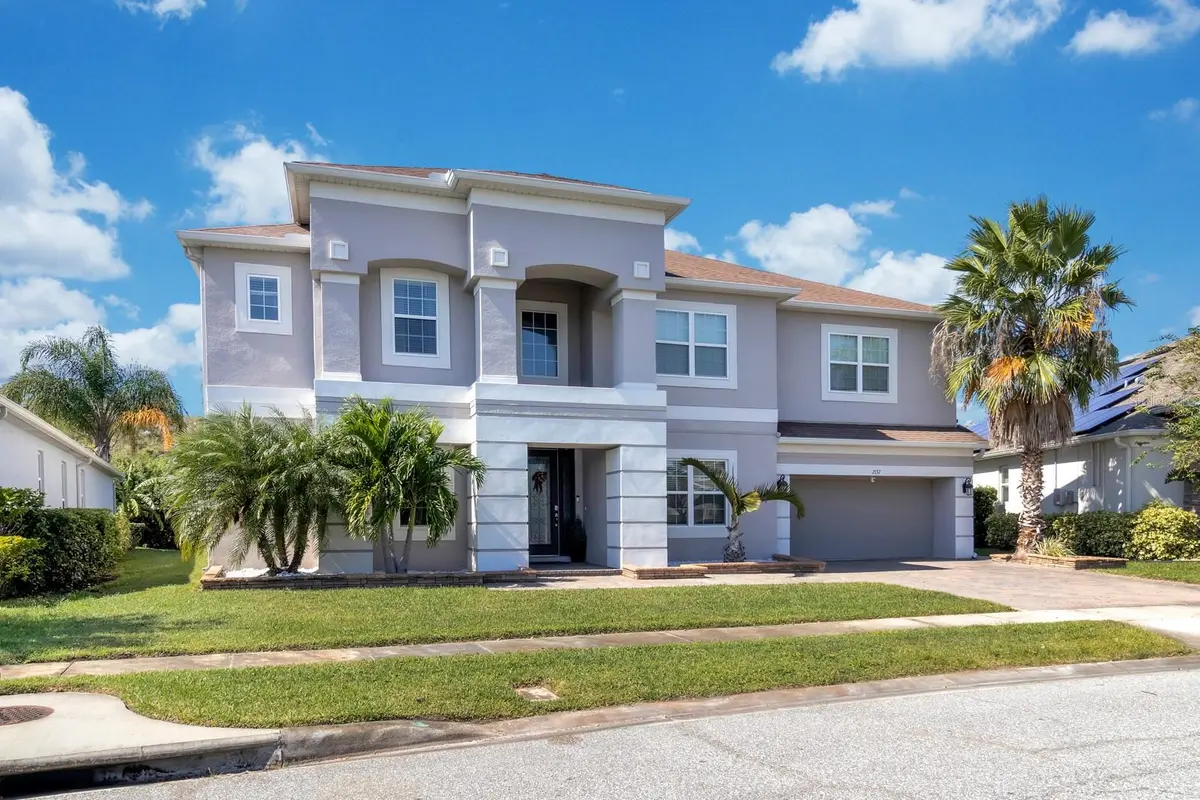
$675,000
For more information regarding the value of a property, please contact us for a free consultation.
5 Beds
4 Baths
4,200 SqFt
SOLD DATE : 02/23/2026
Key Details
Sold Price $675,000
Property Type Single Family Home
Sub Type Single Family Residence
Listing Status Sold
Purchase Type For Sale
Square Footage 4,200 sqft
Price per Sqft $160
Subdivision Woodland Park
MLS Listing ID O6355495
Sold Date 02/23/26
Bedrooms 5
Full Baths 3
Half Baths 1
Construction Status Completed
HOA Fees $77/mo
HOA Y/N Yes
Annual Recurring Fee 924.0
Year Built 2019
Annual Tax Amount $510
Lot Size 0.260 Acres
Acres 0.26
Lot Dimensions 132x126
Property Sub-Type Single Family Residence
Source Stellar MLS
Property Description
Stunning 5-Bedroom Home with Dual Primary Suites and Private Conservation Views! Come see this impressive 4,200 sq. ft. residence featuring 5 bedrooms, 3.5 baths, and a 3-car garage. This desirable floor plan includes two spacious primary suites one conveniently located on the first floor and another upstairs, offering complete privacy from the additional bedrooms. Each primary suite is designed for luxury, featuring spa inspired bathrooms with large soaking tubs, oversized walk-in showers, dual walk-in closets, dual vanities, and private water closets. The home's bright, open-concept design is accentuated by abundant natural light and stunning views of the wooded conservation area behind the property. Enjoy peaceful mornings and relaxing evenings from the covered lanai, with no rear neighbors and total privacy. Upstairs, a large loft provides versatile living space, while the private theater room/flex space or office with double doors adds even more functionality. Beautiful hardwood stair treads and wrought-iron railings enhance the elegant catwalk overlooking the main living area. The gourmet kitchen is a chef's dream, featuring stainless steel appliances, a gas cooktop, built-in double ovens, a microwave, quartz countertops, upgraded backsplash, and 42" upper cabinets. Dual islands one for casual dining and one for meal prep provide ample space for entertaining. The kitchen also offers a large walk-in pantry and room for a six-chair dining table, all overlooking the scenic conservation area. Additional features include formal living and dining rooms, a half bath for guests, and a spacious laundry room. Located in the sought-after Woodland Park community, residents enjoy access to a swimming pool, multipurpose fields, and tranquil green spaces. Perfectly situated just minutes from Medical City, Lake Nona, Eagle Creek Golf Course, and Orlando International Airport (MCO). Only a short drive to Orlando's Restaurant Row, theme parks, downtown Orlando, and countless shopping and entertainment options.
Location
State FL
County Orange
Community Woodland Park
Area 32824 - Orlando/Taft / Meadow Woods
Zoning PUD
Rooms
Other Rooms Formal Dining Room Separate, Formal Living Room Separate, Great Room, Interior In-Law Suite w/No Private Entry, Media Room
Interior
Interior Features Ceiling Fans(s), Eat-in Kitchen, High Ceilings, Kitchen/Family Room Combo, Open Floorplan, Primary Bedroom Main Floor, PrimaryBedroom Upstairs, Solid Surface Counters, Split Bedroom, Stone Counters
Heating Electric
Cooling Central Air
Flooring Carpet, Ceramic Tile
Furnishings Unfurnished
Fireplace false
Appliance Disposal, Range, Range Hood, Refrigerator, Water Softener
Laundry Inside, Laundry Room
Exterior
Exterior Feature Lighting, Sidewalk
Parking Features Garage Door Opener, Ground Level, Tandem
Garage Spaces 3.0
Community Features Deed Restrictions, No Truck/RV/Motorcycle Parking, Pool, Sidewalks, Street Lights
Utilities Available Cable Available, Electricity Available, Fire Hydrant, Natural Gas Available, Underground Utilities, Water Available
View Y/N No
Water Access No
View Park/Greenbelt
Roof Type Shingle
Porch Rear Porch
Attached Garage true
Exposure East
Garage true
Private Pool No
Building
Lot Description Conservation Area, In County, Oversized Lot, Sidewalk, Paved
Entry Level Two
Foundation Slab
Lot Size Range 1/4 to less than 1/2
Sewer Public Sewer
Water Public
Architectural Style Contemporary
Structure Type Block,Stucco,Frame
New Construction false
Construction Status Completed
Schools
Elementary Schools Wetherbee Elementary School
Middle Schools South Creek Middle
High Schools Cypress Creek High
Others
Pets Allowed Yes
Senior Community No
Ownership Fee Simple
Monthly Total Fees $77
Acceptable Financing Cash, Conventional, FHA, VA Loan
Membership Fee Required Required
Listing Terms Cash, Conventional, FHA, VA Loan
Special Listing Condition None
Read Less Info
Want to know what your home might be worth? Contact us for a FREE valuation!

Our team is ready to help you sell your home for the highest possible price ASAP

© 2026 My Florida Regional MLS DBA Stellar MLS. All Rights Reserved.
Bought with Geoffrey Lopez, II RADIUS REALTY GROUP LLC
NEARBY SCHOOLS & BUSINESSES

Find out why customers are choosing LPT Realty to meet their real estate needs