

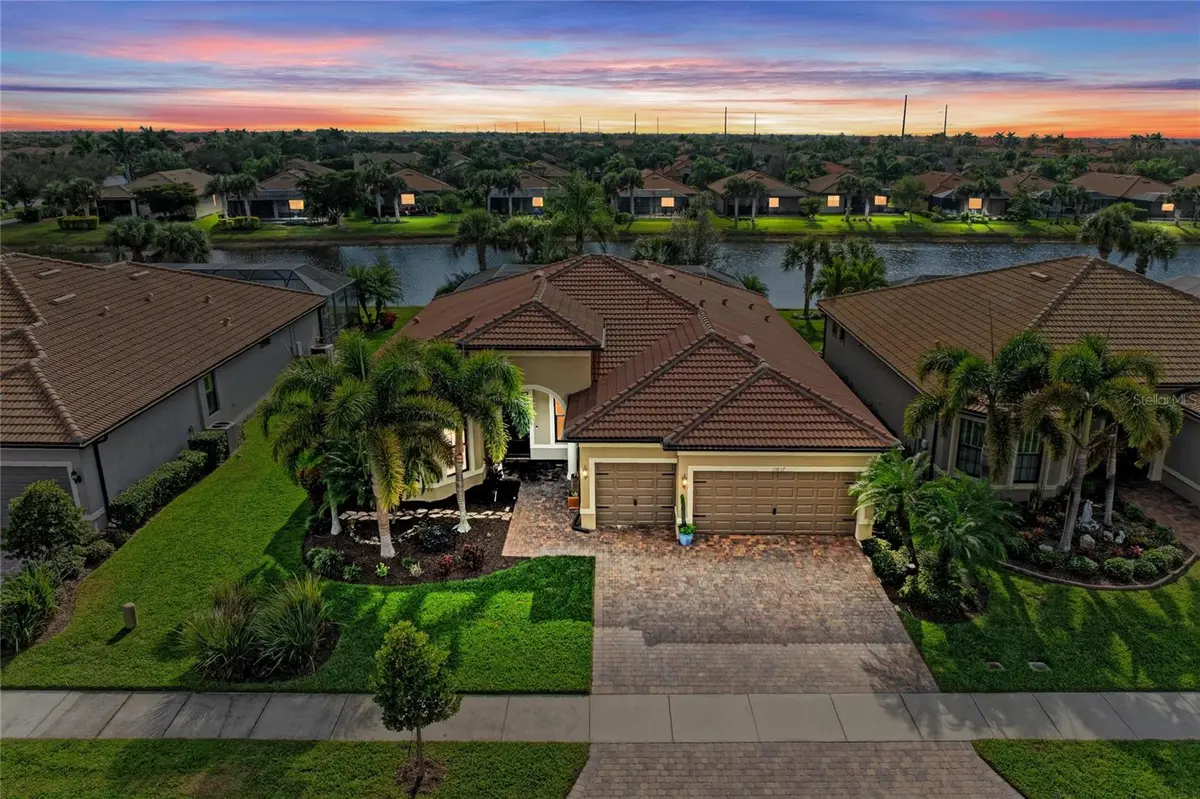
$855,000
For more information regarding the value of a property, please contact us for a free consultation.
3 Beds
3 Baths
2,516 SqFt
SOLD DATE : 02/17/2026
Key Details
Sold Price $855,000
Property Type Single Family Home
Sub Type Single Family Residence
Listing Status Sold
Purchase Type For Sale
Square Footage 2,516 sqft
Price per Sqft $339
Subdivision Islandwalk At The West Villages
MLS Listing ID N6141885
Sold Date 02/17/26
Bedrooms 3
Full Baths 3
HOA Fees $389/qua
HOA Y/N Yes
Annual Recurring Fee 4668.0
Year Built 2014
Annual Tax Amount $8,091
Lot Size 9,147 Sqft
Acres 0.21
Property Sub-Type Single Family Residence
Source Stellar MLS
Property Description
HIGHLY UPGRADED & FURNISHED Pinnacle Model in IslandWalk! Offering over 2,500 square feet, this stunning home features 3 bedrooms, 3 full bathrooms, a private den, and a spacious 3-car garage. Step outside to an impressive, oversized lanai showcasing a heated SALTWATER pool, raised spa, and thousands in added professional landscaping—creating a lush, private outdoor oasis that's truly one-of-a-kind. IMPACT GLASS, OVERSIZED GARAGE WITH 4FT EXTENSION & EPOXY FLOOR, PULL DOWN ATTIC STAIRS WITH EXTRA PLYWOOD IN ATTIC, HURRICANE SHUTTERS ON LANAI, ZERO CORNER DOOR, HEATED POOL/SPA (7ft RAISED SPA), 8FT DOORS, HIGHER BASEBOARDS, SURROUND SOUND AVAILABLE, UPGRADED ELECTRICAL WITH CAN LIGHTING, PLANTATION SHUTTERS, and CROWN MOLDING, just to name a few. The gathering room of this model is a real showstopper because of the high ceilings and open concept. The kitchen is the focal point and has an oversized island- perfect for dining or entertaining. There is a true dining room and large living room- both overlooking the lanai oasis. The best part of this home is the Zero Corner Sliding Glass door which can open up the entire gathering room to the outside! The split-bedroom layout includes two guest suites, one of which is oversized with its own en-suite bath—ideal for visitors. The den features glass French doors and rich wood flooring, perfect for a home office or flex space. The expansive primary suite offers direct lanai access, a huge walk-in closet, and a luxurious bath with an oversized walk-in shower and dual-sink vanity. This home is truly move-in ready and meticulously enhanced for comfort, style, and privacy.IslandWalk is known as one of Venice's most social and vibrant communities, offering a full-time activities director, countless events, clubs, and recreational options. Residents enjoy two community clubhouses, an event center, two resort-style pools, a lap pool, twelve pickleball courts, eight Har-Tru tennis courts, a dog park, playground, basketball court, community garden, and miles of golf cart paths, walking and biking trails, Venetian-style bridges, and waterways. The Atlanta Braves stadium is just a short bike ride away, offering year-round entertainment. The newly completed marketplace features Publix, restaurants, shopping, and essential services. Nearby Downtown Wellen Park offers an 80-acre lake, waterfront dining, rooftop decks, boutique retail, pedestrian-friendly streets, a splash pad, playground, and a public town hall that hosts live theater and music events, with a hammock grove and food truck park coming soon. The IslandWalk HOA includes grounds maintenance, cable, Wi-Fi, amenities, and 24-hour guard services. Don't miss your chance to tour this exceptional home.
Location
State FL
County Sarasota
Community Islandwalk At The West Villages
Area 34293 - Venice
Zoning V
Rooms
Other Rooms Den/Library/Office, Inside Utility
Interior
Interior Features Ceiling Fans(s), Crown Molding, In Wall Pest System, Kitchen/Family Room Combo, Open Floorplan, Stone Counters, Tray Ceiling(s), Walk-In Closet(s), Window Treatments
Heating Electric
Cooling Central Air
Flooring Tile
Furnishings Partially
Fireplace false
Appliance Cooktop, Dishwasher, Disposal, Dryer, Electric Water Heater, Microwave, Refrigerator, Washer
Laundry Laundry Room
Exterior
Exterior Feature Rain Gutters, Sidewalk, Sliding Doors
Parking Features Oversized
Garage Spaces 3.0
Pool Heated, Salt Water
Community Features Buyer Approval Required, Deed Restrictions, Dog Park, Fitness Center, Golf Carts OK, Irrigation-Reclaimed Water, Playground, Pool, Sidewalks, Tennis Court(s)
Utilities Available Cable Connected, Electricity Connected, Public, Sprinkler Recycled, Underground Utilities
Amenities Available Basketball Court, Cable TV, Clubhouse, Fence Restrictions, Fitness Center, Gated, Lobby Key Required, Pickleball Court(s), Playground, Pool, Recreation Facilities, Shuffleboard Court, Spa/Hot Tub, Tennis Court(s), Vehicle Restrictions
View Y/N Yes
Water Access No
View Pool, Water
Roof Type Tile
Porch Screened
Attached Garage true
Exposure North
Garage true
Private Pool Yes
Building
Entry Level One
Foundation Slab
Lot Size Range 0 to less than 1/4
Builder Name Divosta
Sewer Public Sewer
Water Public
Architectural Style Ranch
Structure Type Block,Stucco
New Construction false
Schools
Elementary Schools Venice Elementary
Middle Schools Venice Area Middle
High Schools Venice Senior High
Others
Pets Allowed Yes
HOA Fee Include Guard - 24 Hour,Cable TV,Pool,Internet,Maintenance Grounds,Management,Private Road,Recreational Facilities
Senior Community No
Ownership Fee Simple
Monthly Total Fees $389
Acceptable Financing Cash, Conventional, VA Loan
Membership Fee Required Required
Listing Terms Cash, Conventional, VA Loan
Num of Pet 3
Special Listing Condition None
Read Less Info
Want to know what your home might be worth? Contact us for a FREE valuation!

Our team is ready to help you sell your home for the highest possible price ASAP

© 2026 My Florida Regional MLS DBA Stellar MLS. All Rights Reserved.
Bought with Niall Phelan LPT REALTY, LLC
NEARBY SCHOOLS & BUSINESSES

Find out why customers are choosing LPT Realty to meet their real estate needs