

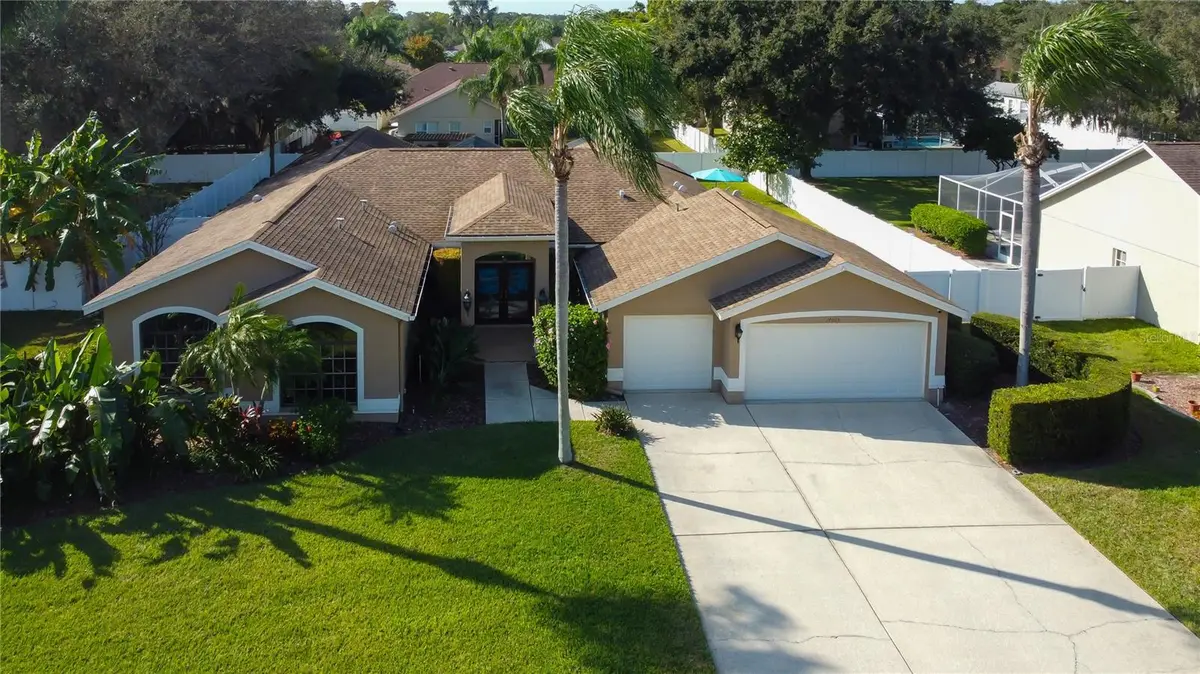
$975,000
For more information regarding the value of a property, please contact us for a free consultation.
5 Beds
4 Baths
3,382 SqFt
SOLD DATE : 02/11/2026
Key Details
Sold Price $975,000
Property Type Single Family Home
Sub Type Single Family Residence
Listing Status Sold
Purchase Type For Sale
Square Footage 3,382 sqft
Price per Sqft $288
Subdivision The Trails At Van Dyke Farms
MLS Listing ID TB8453988
Sold Date 02/11/26
Bedrooms 5
Full Baths 4
Construction Status Completed
HOA Fees $66/ann
HOA Y/N Yes
Annual Recurring Fee 800.0
Year Built 1993
Annual Tax Amount $6,382
Lot Size 0.370 Acres
Acres 0.37
Lot Dimensions 100x160
Property Sub-Type Single Family Residence
Source Stellar MLS
Property Description
Luxurious One-Story 5 Bedroom, 4 Bath Estate Home with Resort-Style Saltwater Pool in Van Dyke Farms. An extraordinary residence that exemplifies refined living in one of Odessa's most coveted communities. Nestled within the upscale and meticulously maintained Van Dyke Farms neighborhood—renowned for its serene landscape, premium amenities, and top-tier schools—this stunning estate offers a rare single-story floor plan with 5 bedrooms, 4 full bathrooms, and a spacious 3-car garage. Upon entry, you are welcomed by soaring ceilings, elegant architectural accents, and a grand sense of scale. The home's luxurious interior centers around a fully reimagined gourmet kitchen, masterfully designed with stone countertops, dual oversized islands, custom cabinetry, and stainless steel appliances. This culinary space flows seamlessly into the great room, highlighted by a striking electric fireplace that adds warmth, ambiance, and architectural drama. The expansive primary suite provides a private and tranquil retreat with a spa-inspired ensuite bath and generous walk-in closet space. A thoughtfully designed split-bedroom layout enhances comfort and privacy, offering beautifully appointed accommodations for guests or those seeking flexible living arrangements. The outdoor living experience feels like your own private resort. Enjoy the sparkling saltwater pool with solar heating, enclosed within an expansive screened-in lanai. A fully equipped outdoor kitchen elevates the space, making alfresco dining and entertaining effortless. The lush backyard is enclosed by a pristine white vinyl fence, offering elegance, privacy, and low maintenance. This home is positioned within one of Tampa Bay's most esteemed school zones: Hammond Elementary, Martinez Middle, and Steinbrenner High School. For added convenience, all school buses pick up at the top of the street, ensuring ease and efficiency. Van Dyke Farms is an exceptional neighborhood for active living, boasting an unparalleled suite of recreational amenities. Athletes enjoy eight hard tennis courts—featuring professional training from Dobsha Tennis Inc. and integrated pickleball lines—alongside four racquetball courts, a volleyball court, and a junior hockey court. The area also provides three basketball courts (including a dedicated junior court) and large fields for soccer, baseball, and football. For a slower pace, miles of scenic nature trails and cycling paths wind through tree-lined streets, while tranquil lakes and ponds offer private fishing and a lakeside gazebo. This deed-restricted community is characterized by mature landscaping and expansive, oversized lots, offering a high quality of life with low HOA fees with no CDD. The location is unparalleled—just a short drive to Tampa International Airport, world-famous Gulf Coast beaches and the sought-after International Plaza dining and shopping district. Quick access to the Veterans Expressway further enhances connectivity to all of Tampa Bay's premier destinations. Impeccably maintained and move-in ready, this luxury residence seamlessly blends timeless design with modern amenities. A rare opportunity to own a one-story five bedroom estate home in North Western Hillsborough County. Call now for your private showing!
Location
State FL
County Hillsborough
Community The Trails At Van Dyke Farms
Area 33556 - Odessa
Zoning PD
Rooms
Other Rooms Attic, Family Room, Great Room, Inside Utility
Interior
Interior Features Built-in Features, Ceiling Fans(s), Chair Rail, Coffered Ceiling(s), Eat-in Kitchen, High Ceilings, Kitchen/Family Room Combo, Living Room/Dining Room Combo, Open Floorplan, Primary Bedroom Main Floor, Solid Surface Counters, Solid Wood Cabinets, Split Bedroom, Stone Counters, Thermostat, Vaulted Ceiling(s), Walk-In Closet(s), Window Treatments
Heating Central, Electric, Heat Pump
Cooling Central Air
Flooring Carpet, Ceramic Tile
Fireplaces Type Electric, Family Room
Furnishings Negotiable
Fireplace true
Appliance Bar Fridge, Built-In Oven, Convection Oven, Cooktop, Dishwasher, Disposal, Dryer, Electric Water Heater, Exhaust Fan, Microwave, Range, Range Hood, Refrigerator, Washer, Water Filtration System, Water Softener, Wine Refrigerator
Laundry Electric Dryer Hookup, Inside, Laundry Room, Washer Hookup
Exterior
Exterior Feature Lighting, Outdoor Grill, Outdoor Kitchen, Private Mailbox, Rain Gutters, Sidewalk, Sliding Doors
Parking Features Driveway, Garage Door Opener, Off Street, On Street, Oversized
Garage Spaces 3.0
Fence Vinyl
Pool Child Safety Fence, Gunite, Heated, In Ground, Lighting, Salt Water, Screen Enclosure, Solar Heat, Tile
Community Features Deed Restrictions, Irrigation-Reclaimed Water, Playground, Racquetball, Sidewalks, Special Community Restrictions, Tennis Court(s), Street Lights
Utilities Available BB/HS Internet Available, Cable Connected, Electricity Connected, Phone Available, Public, Sewer Connected, Sprinkler Recycled, Underground Utilities, Water Connected
Amenities Available Basketball Court, Park, Pickleball Court(s), Playground, Racquetball, Recreation Facilities, Tennis Court(s), Trail(s)
View Y/N No
Water Access No
Roof Type Shingle
Porch Covered, Enclosed, Front Porch, Patio, Porch, Rear Porch, Screened
Attached Garage true
Exposure East
Garage true
Private Pool Yes
Building
Lot Description In County, Landscaped, Sidewalk, Paved
Story 1
Entry Level One
Foundation Slab
Lot Size Range 1/4 to less than 1/2
Sewer Public Sewer
Water Public
Architectural Style Contemporary
Structure Type Block,Stucco
New Construction false
Construction Status Completed
Schools
Elementary Schools Hammond Elementary School
Middle Schools Martinez-Hb
High Schools Steinbrenner High School
Others
Pets Allowed Cats OK, Dogs OK
HOA Fee Include Maintenance Grounds,Recreational Facilities
Senior Community No
Ownership Fee Simple
Monthly Total Fees $66
Acceptable Financing Cash, Conventional, FHA, VA Loan
Membership Fee Required Required
Listing Terms Cash, Conventional, FHA, VA Loan
Special Listing Condition None
Read Less Info
Want to know what your home might be worth? Contact us for a FREE valuation!

Our team is ready to help you sell your home for the highest possible price ASAP

© 2026 My Florida Regional MLS DBA Stellar MLS. All Rights Reserved.
Bought with Samuel Caudle LPT REALTY, LLC
NEARBY SCHOOLS & BUSINESSES

Find out why customers are choosing LPT Realty to meet their real estate needs